A green roof is not a roof with plants on it. It is nine or ten separate layers stacked in a specific order, each one solving a problem created by the layer above it, and the whole assembly fails if any two of them swap places. That is why the same question comes up on almost every podium and terrace project handled by waterproofing companies in Dubai: what goes where, and which of these layers can we leave out?
The honest answer is that very few of them are optional, and the ones most often deleted are the cheapest in the build-up.
This article works through the full green roof layers sequence from the structural slab upward, explains what each layer is actually for, sets out where a warm roof differs from an inverted one, and covers the UAE-specific decisions that generic European guidance does not address.
The Short Answer: Layer Order From Slab to Substrate
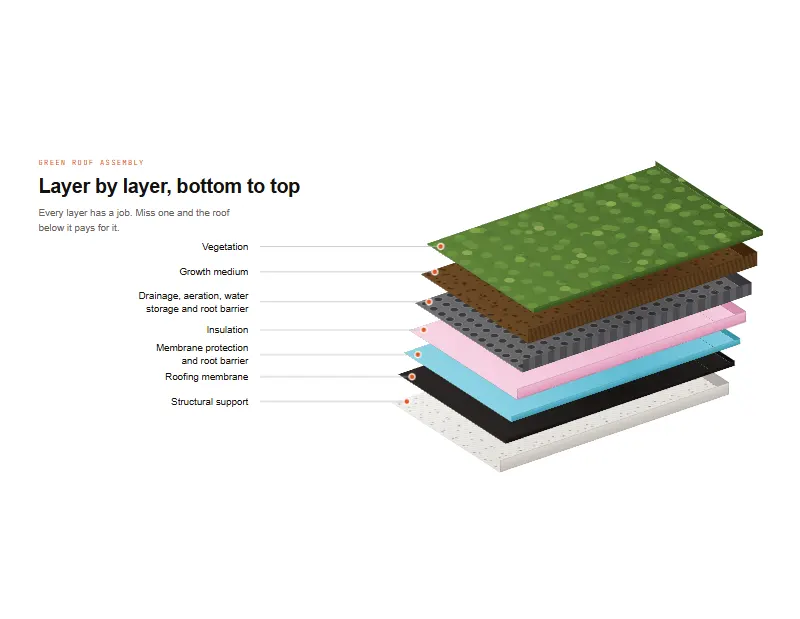
Reading from the structural deck upward, a correctly built green roof has ten layers. The roof build up below is the standard arrangement for a warm roof, which is the most common configuration on UAE concrete decks.
| # | Layer | What it does |
|---|---|---|
| 1 | Structural deck | Carries the load, laid to falls toward outlets |
| 2 | Screed to falls | Creates gradient where the slab is cast flat |
| 3 | Vapour control layer | Stops interior moisture reaching the insulation |
| 4 | Thermal insulation | Reduces heat transfer into the building |
| 5 | Waterproofing membrane | The primary barrier. Everything else serves it |
| 6 | Root barrier | Stops roots penetrating the membrane |
| 7 | Protection fleece | Cushions the membrane from point loads above |
| 8 | Drainage layer | Moves water sideways to the outlet |
| 9 | Filter geotextile | Holds substrate fines back, lets water through |
| 10 | Growing medium and planting | The visible part, and the least critical |
Two things in that table surprise people. The planting is last in importance, not first. And layers 6 through 9 are all thin, cheap and invisible, yet they account for the majority of failures. Anyone drawing a green roof section detail for the first time tends to get the top and bottom right and the middle four wrong.
Layers 1 and 2: Deck and Falls
Everything above depends on the deck draining. A drainage layer conveys water horizontally, but it does not create gradient, so a dead flat deck under a green roof will pond inside the drainage void where nobody can see it.
Target a minimum fall of 1:80 toward outlets. Where the slab has been cast flat, a roof screed laid to falls fixes it before anything else goes down. Where the slab has cracked or settled, resolve that first through concrete crack repair rather than burying the problem under 400 mm of saturated soil.
Load capacity has to be confirmed at this stage too, because it cannot be revisited later. A saturated extensive green roof runs roughly 60 to 150 kg per square metre. An intensive build-up with deeper substrate and larger planting passes 300 kg per square metre and climbs steeply with trees or hard landscaping. On a retrofit, verify the deck can take the saturated figure before anything is ordered. Where capacity falls short, structural strengthening is the route, and CFRP wrapping suits slabs and beams because carbon fibre adds capacity without meaningful added mass.
Layer 3: The Vapour Control Layer
A vapour control layer sits on the warm side of the insulation and stops moisture from inside the building migrating into the build-up, where it would condense and destroy the insulation’s thermal performance.
In temperate climates the vapour drive runs outward in winter. In the UAE it runs the other way for most of the year, pushed by the pressure difference between humid outdoor air and a cooled interior. A green roof build-up is slow to dry once moisture is trapped inside it, so this layer earns its place even though it is frequently value-engineered out of Gulf specifications on the grounds that “it never rains here.”
Rain is not the issue. Vapour is. Our guide to humidity in UAE properties sets out the mechanism in detail.
Layer 4: Thermal Insulation
Insulation position defines the roof type, and the two configurations behave very differently.
In a warm roof, insulation sits below the membrane. The membrane stays warm, which keeps it flexible, and the insulation stays dry. This is the common arrangement on UAE concrete decks.
In an inverted roof, insulation sits above the membrane. Closed-cell XPS insulation board is used because it sits in permanent contact with water, and the arrangement shields the membrane from both temperature extremes and physical damage.
The inverted option is worth serious consideration here. UAE deck temperatures are brutal, and burying the membrane under insulation removes most of the thermal cycling that ages it. Our analysis of how extreme heat affects building structures covers why that matters more in this climate than in Europe.
One consequence to carry forward: in an inverted roof the protection fleece sits on top of the insulation rather than directly on the membrane, and the insulation itself serves as the primary protection layer.
Layer 5: The Waterproofing Membrane
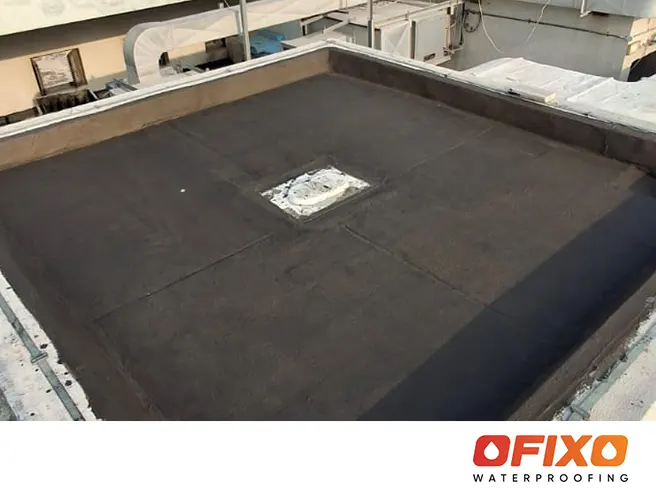
This is the layer everything else exists to serve, and once the substrate is placed it is effectively unreachable. Get it right and test it before it disappears.
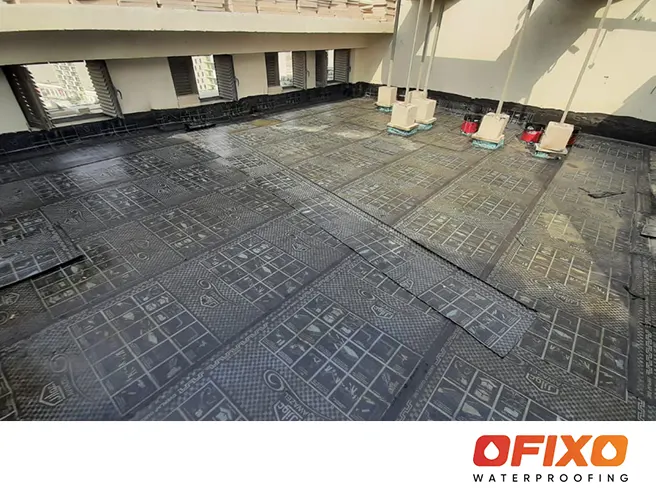
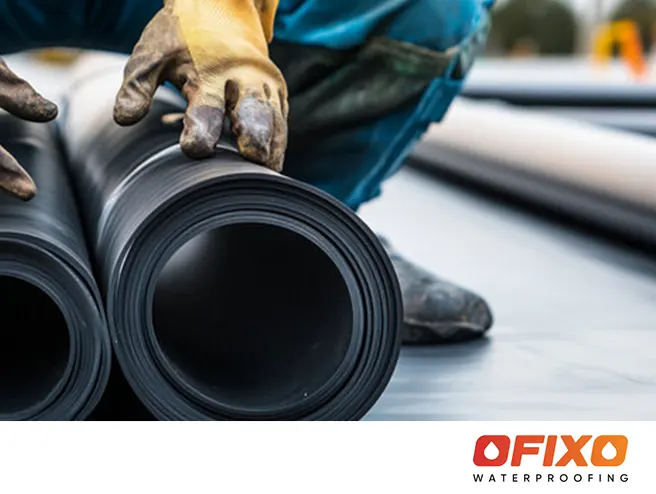
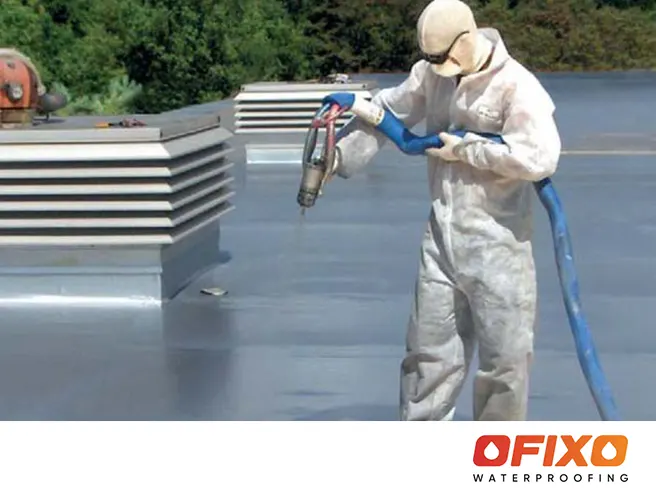
Reinforced membrane waterproofing using an APP modified bitumen membrane is the most common choice and performs well. Single-ply options including a TPO waterproofing membrane and EPDM waterproofing both suit large simple areas. For complex upstands, planters and heavily penetrated decks, liquid applied waterproofing removes the laps that sheet systems struggle with at awkward geometry.
Our comparison of cementitious versus liquid applied membranes and our guide to polyurethane versus bitumen systems both set out the selection trade-offs.
Whatever the system, a flood test is non-negotiable. Twenty-four to forty-eight hours of standing water, witnessed and signed off, before a single layer covers it. Finding a defect at this point costs a day. Finding it after the landscaping is established costs the landscaping, the substrate, the drainage layer and several weeks of programme.
Layer 6: The Root Barrier
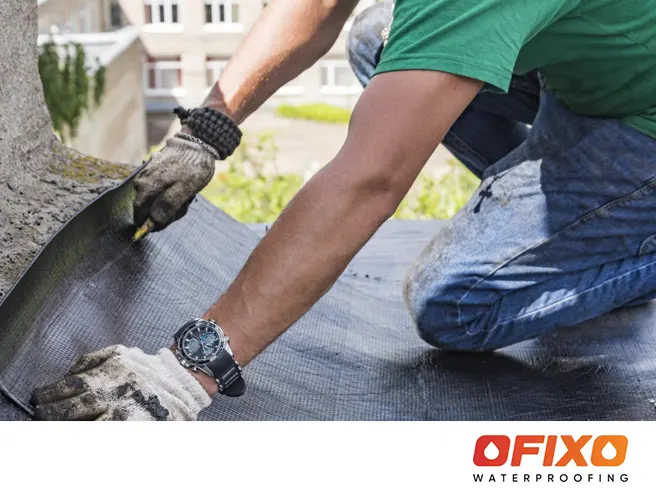
A root barrier is the layer that stops plant roots finding their way through the waterproofing. Roots are not passive. They actively seek moisture and exploit any weakness, and a lap in a bitumen sheet is exactly the kind of weakness they find.
There are two ways to provide it. Some membranes are certified root resistant under the FLL test method, in which case the barrier is integral and no separate sheet is required. Everything else needs a separate root barrier sheet laid over the membrane.
The critical point is that this is never an assumption. A standard bitumen membrane has no root resistance whatsoever, and specifying one under planting without a separate barrier is a straightforward failure waiting to happen. Ask the manufacturer for the root resistance certificate, in writing, and keep it with the handover documentation.
Where a separate barrier is used, it must be dressed up every upstand and around every penetration to at least finished substrate level. A barrier that stops at deck level leaves roots a clear path up the wall and behind the membrane.
Layer 7: Protection Fleece
The protection layer absorbs point loads so the membrane does not have to. In a green roof it faces four simultaneous threats: drainage cell feet concentrating load into small contact points, the permanent distributed weight of saturated substrate, maintenance traffic for the life of the roof, and follow-on trades during construction.
Specify a heavy nonwoven geotextile of 300 g/m² as a minimum, rising to 500 g/m² or more where substrate is deep or vehicles have access. A light filter fabric is not a protection layer, and the two are not interchangeable despite both being called geotextile on most drawings.
Our dedicated guide to protection board in waterproofing covers when a rigid board is needed instead of fleece, and what the compatibility traps are.
Layer 8: The Drainage Layer
The drainage layer creates a continuous void between the substrate and the membrane so water can travel sideways to an outlet rather than sitting in the soil.
Saturated substrate kills planting and adds weight the structure was never designed to carry. Drainage cells of 20 to 60 mm handle most roof and podium work, with reservoir types holding four to eight litres per square metre in cups on their upper surface, available back to the substrate by capillary action. In a climate where irrigation runs most of the year, that reservoir has a direct effect on water consumption.
Three specification numbers matter: compressive strength under long-term load with a creep factor applied, not the short-term peak from the brochure; panel depth, which sets conveyance capacity; and in-plane flow capacity tested under representative load with the filter fabric in place rather than on a bare unloaded panel.
Layer 9: Filter Geotextile
The filter fabric sits directly on top of the drainage layer and holds back the fine particles in the growing medium while letting water pass downward.
Leave it out, or put it in the wrong place, and every irrigation cycle washes fines into the drainage void. The void silts up, the horizontal flow path closes, and the roof stops draining. This takes three to six years, which is long enough that nobody traces the failure back to a decision made on installation day.
Filter fabric is deliberately light, typically 100 to 150 g/m². The properties that matter are apparent opening size, fine enough to retain substrate fines without blinding, and water flow rate comfortably exceeding peak irrigation plus design rainfall.
This is the single most commonly inverted pair in the whole build-up, which is why we gave it a full article: where the drainage cell and filter fabric belong sets out the order and the consequences of getting it backwards.
Layer 10: Growing Medium and Planting
Green roof substrate is an engineered lightweight mineral blend, mostly crushed expanded aggregate with a small organic fraction. It is not garden topsoil.
Topsoil compacts under its own weight, holds far too much water, weighs considerably more when saturated, and its fine fraction is precisely what blinds a filter fabric. Using it is the fastest way to turn a correctly built drainage system into a non-functioning one.
Depth follows the type. Extensive roofs run 80 to 150 mm with sedum, succulents and drought-tolerant grasses. Intensive roofs run 300 mm and upward and support shrubs, small trees and usable garden space, with the structural load to match.
Warm Roof or Inverted: What Changes
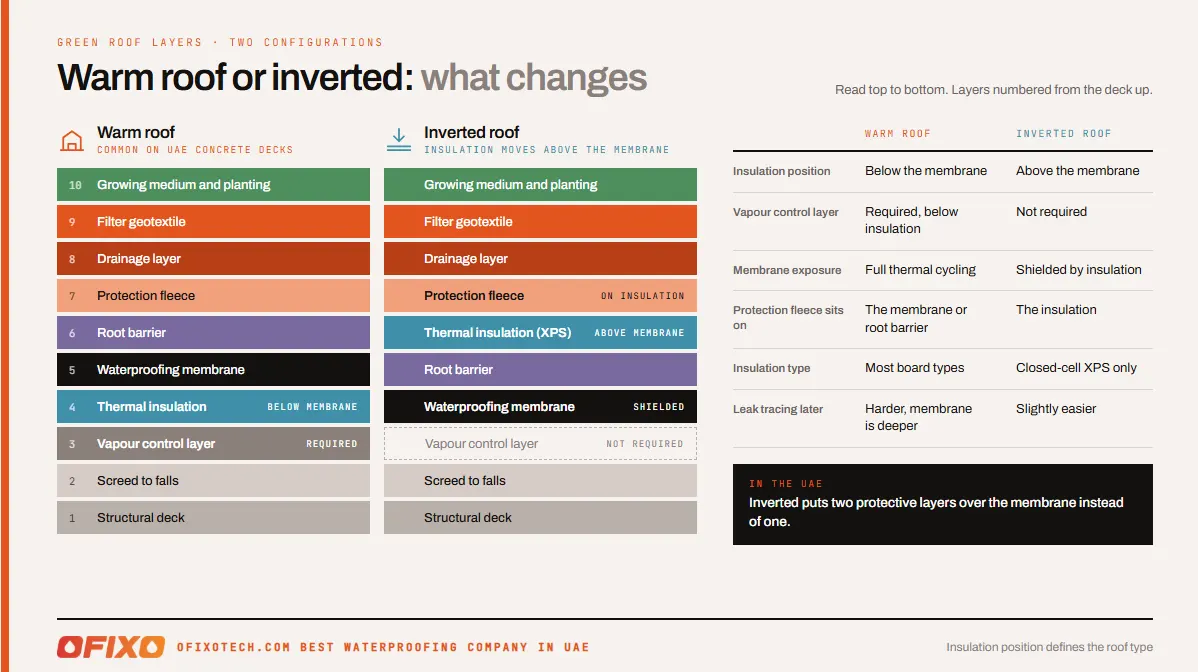
| Warm roof | Inverted roof | |
|---|---|---|
| Insulation position | Below the membrane | Above the membrane |
| Vapour control layer | Required, below insulation | Not required |
| Membrane exposure | Full thermal cycling | Shielded by insulation |
| Protection fleece sits on | The membrane or root barrier | The insulation |
| Insulation type | Most board types | Closed-cell XPS only |
| Leak tracing later | Harder, membrane is deeper | Slightly easier |
For UAE green roofs the inverted arrangement has a genuine advantage: it puts two protective layers over the membrane instead of one, and removes most of the thermal stress that shortens membrane life on an exposed deck.
What the UAE Climate Changes
Most green roof guidance comes from Germany and the UK. Four things do not transfer.
Irrigation is continuous, not supplementary. A European extensive roof may be irrigated only during establishment. Here it runs most of the year, so the drainage system handles a steady flow rather than occasional storm peaks. That makes filter fabric performance more important, not less, because there are far more wetting cycles available to move fines downward.
Irrigation water carries salt. Treated sewage effluent and desalinated supply both contain dissolved solids, and evaporation concentrates them in the root zone. Managing that requires a leaching fraction, deliberately over-irrigating so surplus water carries salt out through the drainage layer. That only works if the drainage layer can discharge. A silted drainage void turns a salinity management plan into a salt accumulation plan. The wider picture is in our guide to salt air corrosion on coastal buildings.
Dust loads the filter from above. Airborne dust settles on the substrate surface continuously and migrates downward with irrigation, adding to the fine fraction the filter must handle. Specify filter fabric at the upper end of the flow-rate range rather than the minimum. Deposition rates are covered in our guide to sandstorm damage to roofs.
Rain arrives all at once. Annual rainfall of 140 to 200 mm invites conservative drainage sizing. April 2024, when parts of the country received more than a year’s rain inside 24 hours, showed what that assumption costs. Size for intensity, not annual volume. Where attenuation is a design requirement, a blue green roof system with controlled discharge is the correct answer rather than an oversized drainage cell. The broader specification argument sits in why UAE buildings need special weather protection.
Five Sequencing Errors That Cause Failures
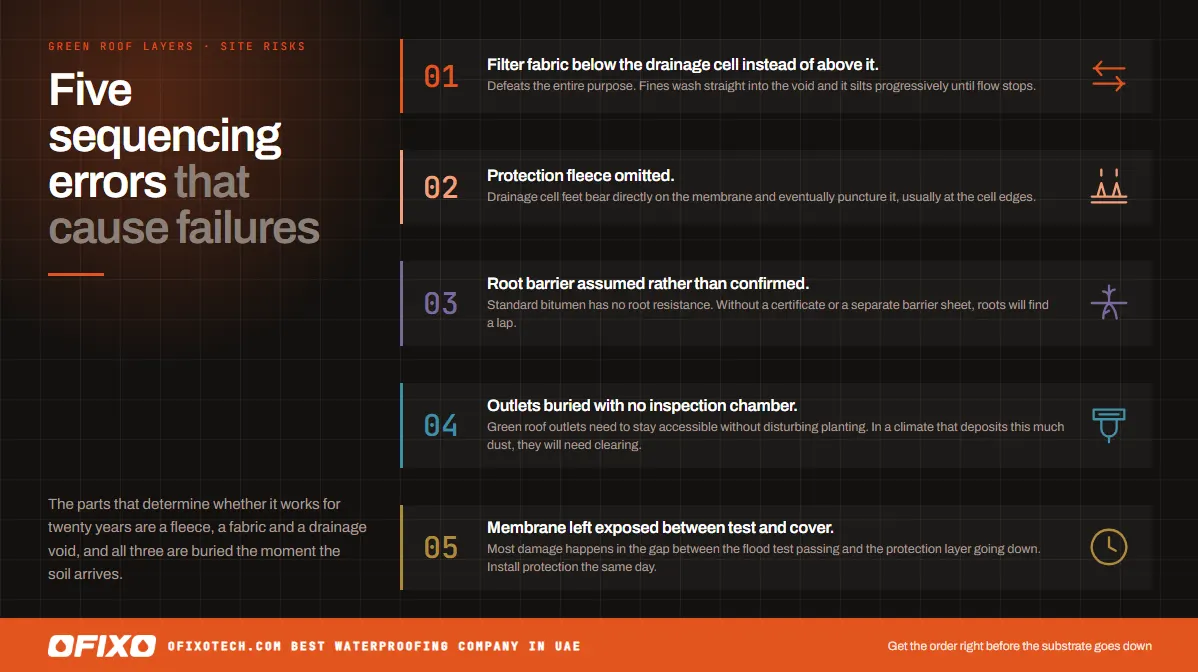
Filter fabric below the drainage cell instead of above it. Defeats the entire purpose. Fines wash straight into the void and it silts progressively until flow stops.
Protection fleece omitted. Drainage cell feet bear directly on the membrane and eventually puncture it, usually at the cell edges. The leak has no obvious source because the entry point is buried, so diagnosis starts with a hidden moisture survey and temporary control through water leakage injection while the repair is planned.
Root barrier assumed rather than confirmed. Standard bitumen has no root resistance. Without a certificate or a separate barrier sheet, roots will find a lap.
Outlets buried with no inspection chamber. Green roof outlets need to stay accessible without disturbing planting. In a climate that deposits this much dust, they will need clearing, and routine roof gutter maintenance should extend to them.
Membrane left exposed between test and cover. Most damage happens in the gap between the flood test passing and the protection layer going down. On a busy site that window can run for weeks. Install protection the same day the test is signed off, before any other trade gets access.
Frequently Asked Questions
What are the layers of a green roof in order?
From the structural deck upward: deck, screed to falls, vapour control layer, insulation, waterproofing membrane, root barrier, protection fleece, drainage layer, filter geotextile, then growing medium and planting. That is the standard green roof section detail for a warm roof. In an inverted roof the insulation moves above the membrane and the vapour control layer is not required.
Does the geotextile go above or below the drainage layer?
Both, and they are different products. A light filter geotextile of 100 to 150 g/m² goes above the drainage layer to stop substrate fines entering the void. A heavy protection fleece of 300 g/m² or more goes below it to protect the membrane from point loads. Substituting one for the other causes two separate failures years apart.
Is a root barrier always necessary?
Unless the waterproofing membrane is certified root resistant under the FLL test, yes. Standard bitumen and many liquid systems have no root resistance. Where a separate barrier is used it must be dressed up all vertical surfaces to at least finished substrate level.
How much does a green roof weigh?
Saturated extensive systems run roughly 60 to 150 kg per square metre. Intensive systems with deeper substrate and larger planting exceed 300 kg per square metre and climb considerably higher with trees or hard landscaping. Always design against the saturated figure.
Can a green roof be retrofitted onto an existing building?
Often, subject to three checks: structural capacity for the saturated load, drainage that can be reworked so outlets stay accessible, and the condition and remaining life of the existing waterproofing. On that last point, replace rather than overlay if there is any doubt, because everything above the membrane has to come off to reach it later.
What is the difference between an extensive and an intensive green roof?
Extensive roofs use 80 to 150 mm of substrate with drought-tolerant planting, carry light loads and need minimal maintenance. Intensive roofs use 300 mm or more, support shrubs and small trees, function as usable garden space, and require both greater structural capacity and ongoing horticultural maintenance.
Which layer causes most green roof failures?
The filter geotextile and the protection fleece, by a wide margin, almost always because they were omitted or placed on the wrong side of the drainage layer. Both are among the cheapest components in the build-up and both are buried the moment the substrate goes down.
Get the Order Right Before the Substrate Goes Down
The expensive parts of a green roof are the structure, the membrane and the planting. The parts that determine whether it works for twenty years are a fleece, a fabric and a drainage void, and all three are buried the moment the soil arrives.
Three things to confirm on site, in this order: the protection fleece is under the drainage layer and the filter fabric is over it, the membrane has been flood tested and signed off before anything covers it, and every outlet has an inspection chamber that opens without lifting the landscaping.
If you are specifying a green combo roofing system or a podium landscape build-up, we can review the section before it is built or investigate one that has stopped draining. Our roof waterproofing and wider waterproofing services teams handle both, and our completed project portfolio covers combo roof work across seven emirates. Book a free roof survey and we will take a look.