
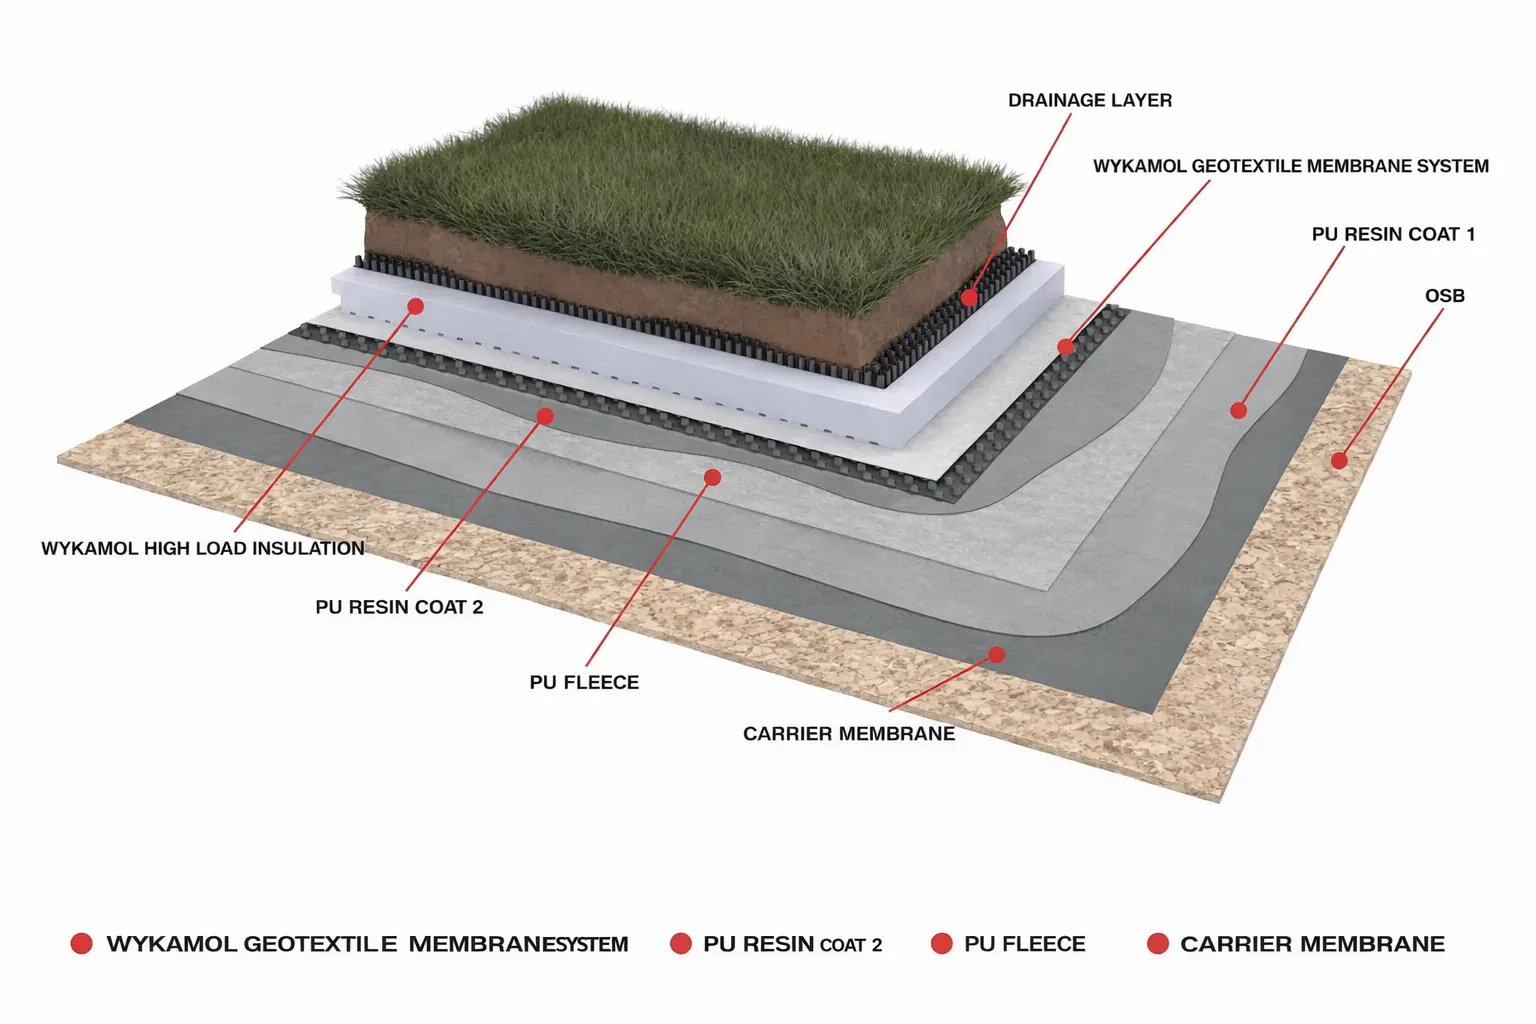
Ask three contractors to build the same green roof and you will often get three different layer orders. The waterproofing goes down first, everyone agrees on that. After that the sequence starts drifting, and the two components that move around most are the drainage cell and the geotextile. We see the consequences regularly when we are called in as one of the waterproofing companies in Dubai asked to open up a podium deck that has stopped draining after four years.
The confusion is understandable. Geotextile appears twice in a correctly built green roof, in two different positions, doing two unrelated jobs, at two different weights. Call both of them “the fabric” on a drawing and someone on site will use whichever roll is nearest.
This article sets out exactly where the drainage cell and each geotextile membrane belong, what each one is actually for, the numbers worth specifying, and the ordering mistakes that cost the most to correct.
The Short Answer
In a green roof build-up, the drainage cell sits above the waterproofing and below the growing medium. A protection geotextile goes underneath the drainage cell, and a filter geotextile goes on top of it. The drainage cell is sandwiched between two fabrics, and they are not the same fabric.
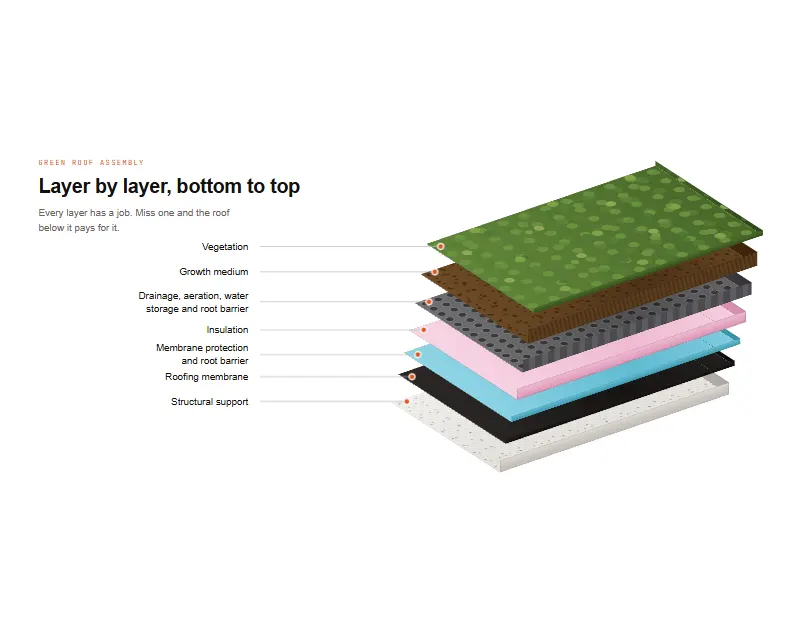
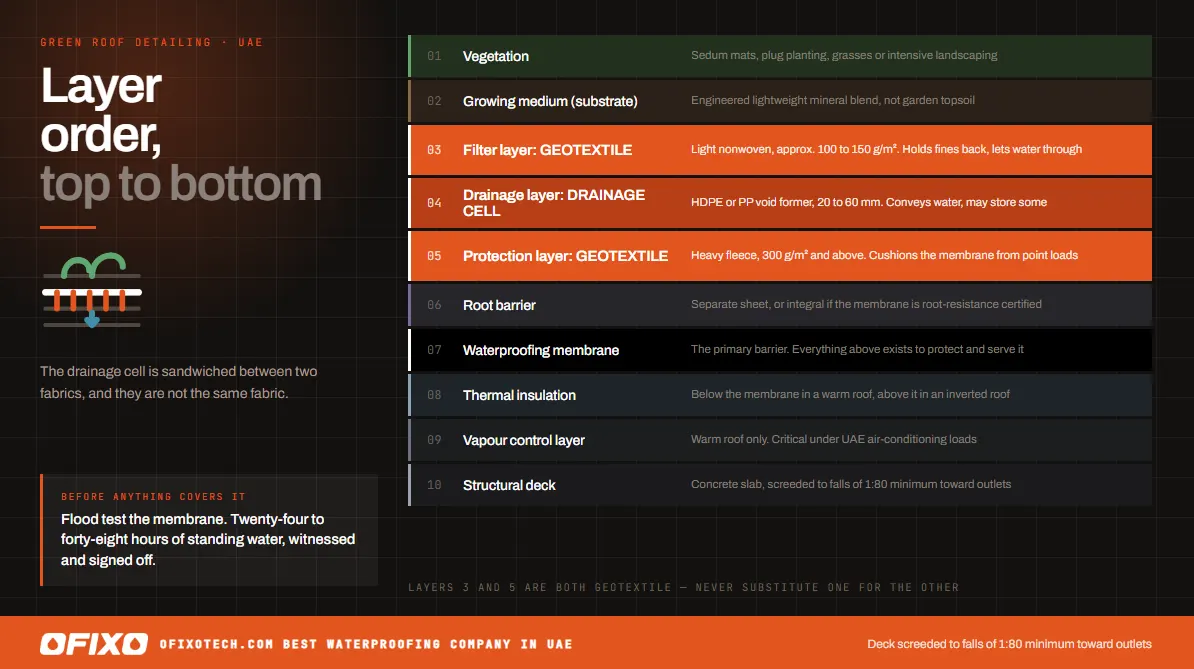
Reading from the vegetation down: plants, substrate, filter geotextile, drainage cell, protection geotextile, root barrier, waterproofing membrane, insulation, vapour control layer, structural deck.
The diagram below shows the full sequence.
Green Roof Layer Order: The Full Build-Up
Green Roof Build-Up: Layer Order Top to bottom. Highlighted layers are the subject of this article. 1 Vegetation Sedum mats, plug planting, grasses or intensive landscaping 2 Growing medium (substrate) Engineered lightweight mineral blend, not garden topsoil 3 Filter layer: GEOTEXTILE Light nonwoven, approx. 100 to 150 g/m². Holds fines back, lets water through 4 Drainage layer: DRAINAGE CELL HDPE or PP void former, 20 to 60 mm. Conveys water, may store some 5 Protection layer: GEOTEXTILE Heavy fleece, 300 g/m² and above. Cushions the membrane from point loads 6 Root barrier Separate sheet, or integral if the membrane is root-resistance certified 7 Waterproofing membrane The primary barrier. Everything above exists to protect and serve it 8 Thermal insulation Below the membrane in a warm roof, above it in an inverted roof 9 Vapour control layer Warm roof only. Critical under UAE air-conditioning loads 10 Structural deck Concrete slab, screeded to falls of 1:80 minimum toward outlets Layers 3 and 5 are both geotextile. They are different products with different specifications. Never substitute one for the other.
What a Drainage Cell Actually Does
A drainage cell is a moulded plastic void former, usually HDPE or polypropylene, that creates a continuous open channel between the substrate and the waterproofing so that water can travel sideways to an outlet instead of sitting in the soil.
Most look like an egg crate or a sheet of dimples. Panel depths of 20 to 60 mm cover the majority of roof and podium work, with deeper sections used where a landscape architect wants a genuine attenuation volume rather than simple conveyance.
Three jobs, in order of importance:
The first is drainage. Saturated substrate kills plants, and it also adds weight the structure was never designed to carry. A drainage cell gives water a low-resistance horizontal path so the substrate drains down to field capacity rather than staying waterlogged.
The second is load distribution. The cell spreads the weight of substrate, water, planting and maintenance traffic across the deck rather than concentrating it. This matters more on intensive roofs, where saturated loads run into hundreds of kilograms per square metre.
The third, on reservoir-type cells, is storage. Dimpled cells hold water in the cups on their upper surface, typically four to eight litres per square metre, which is then available to the substrate above through capillary action or wicking. In a climate where irrigation runs almost year round, that reservoir has a direct effect on water consumption.
What a drainage cell is not is a protection layer. It is a rigid plastic component with feet or ribs on its underside, and it will happily press those feet into a bitumen membrane under load. That is what the fleece beneath it is for.
What a Geotextile Membrane Does, and Why There Are Two
A geotextile is a permeable nonwoven fabric, normally needle-punched polypropylene or polyester, used in a green roof either to separate and filter or to cushion and protect. Those are genuinely different jobs, and the products are specified differently.
Layer 3: the filter geotextile
This sits directly on top of the drainage cell, underneath the substrate. Its job is to let water pass downward while holding back the fine particles in the growing medium.
Without it, every irrigation cycle and every rain event washes fines out of the substrate and into the drainage void. The cell silts up, the horizontal flow path closes, and the roof stops draining. This usually takes three to six years, which is long enough that nobody connects the failure to a decision made during installation.
Filter fabric is deliberately light, generally around 100 to 150 g/m². Weight is not the point. The properties that matter are apparent opening size, which must be fine enough to retain the substrate fines but coarse enough not to blind, and water flow rate, which must comfortably exceed the peak rate the roof will ever see.
Layer 5: the protection geotextile
This sits directly on the waterproofing (or on the root barrier, if that is a separate sheet), underneath the drainage cell. Its job is purely mechanical. It absorbs point loads, resists puncture during installation, and separates two materials that may not be chemically compatible.
Protection fleece is heavy, from around 300 g/m² up to 1200 g/m² on intensive installations or anywhere with vehicle access. Filtration performance is irrelevant here. What matters is mass per unit area, puncture resistance and thickness.
Side by side
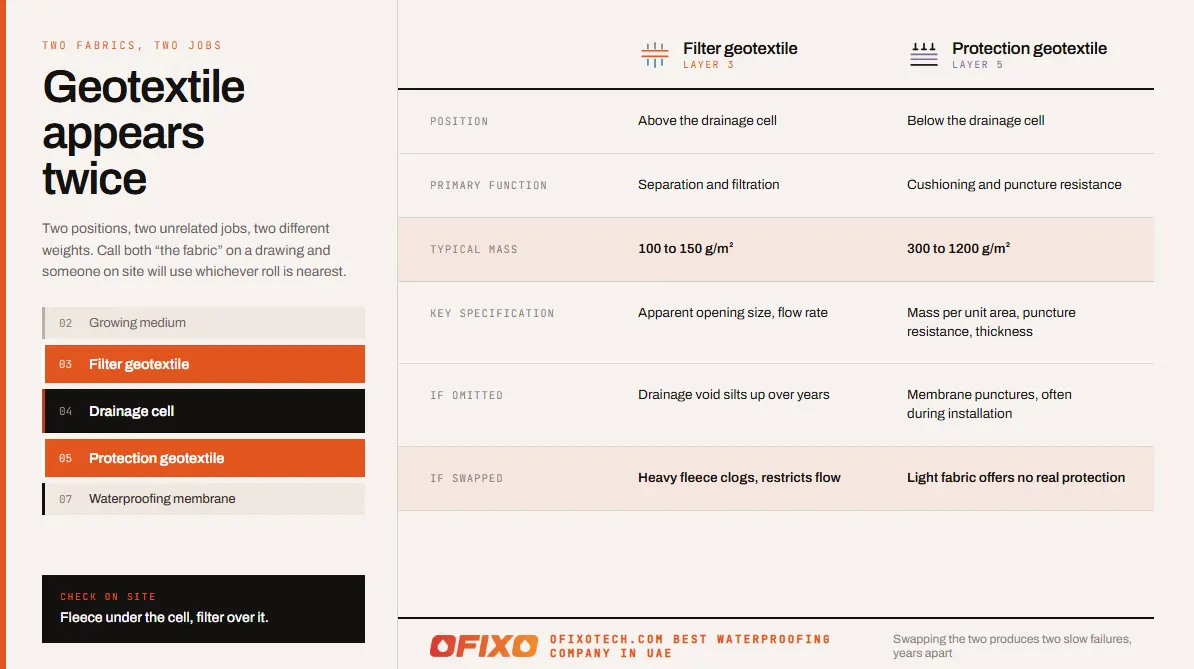
The last row is the one worth dwelling on. Swapping the two fabrics does not produce an obvious defect on handover day. It produces two slow failures that surface years apart, which is precisely why the mistake keeps getting made.
Working Through the Build-Up
Layer order is not arbitrary. Each position follows from what the layer beneath it needs.
The deck should be screeded to falls before anything else happens. A minimum of 1:80 toward outlets is a reasonable target. Drainage cells convey water horizontally, but they do not create gradient, and a dead-flat deck under a green roof will pond in the drainage void where nobody can see it. If the existing slab has settled or cracked, resolve that first through concrete crack repair rather than burying the problem.
The vapour control layer matters more here than most UAE specifications acknowledge. A cooled interior beneath a warm, humid roof drives vapour inward, and a green roof build-up is slow to dry once moisture is trapped in it. Our guide to humidity in UAE properties covers the mechanism.
Insulation goes below the membrane in a warm roof and above it in an inverted roof. The inverted arrangement puts XPS insulation board in permanent contact with water, which is why closed-cell XPS is used rather than anything absorbent. In an inverted green roof the protection fleece sits on the insulation, not on the membrane, and the membrane gains a second layer of thermal protection. Given UAE deck temperatures, that is a real advantage. Our analysis of extreme heat and building structures sets out why.
The waterproofing membrane is the component everything above exists to serve. Once the substrate is placed, this layer is effectively unreachable, so it needs to be right and it needs to be tested before it is covered. Reinforced membrane waterproofing using an APP modified bitumen membrane is common, single-ply options such as a TPO waterproofing membrane or PVC waterproofing membrane perform well, and liquid applied waterproofing suits complex upstands and penetrations where sheet detailing gets awkward. Our comparison of cementitious versus liquid applied membranes is useful at selection stage.
Insist on a flood test before covering. Twenty-four to forty-eight hours of standing water, witnessed and signed off. Finding a defect at this point costs a day. Finding it after the landscaping is in costs the landscaping.
The root barrier either comes as a separate sheet or is built into a root-resistance certified membrane. Do not assume. A standard bitumen membrane has no root resistance, and roots will find a lap. If the membrane is not certified for root resistance, a separate barrier is mandatory, and it must be dressed up all upstands and around every penetration to at least the finished substrate level.
The substrate should be an engineered lightweight mineral blend, not garden topsoil. Topsoil compacts, holds too much water, weighs far more when saturated, and its fine fraction is exactly what blinds a filter fabric. Extensive green roof substrate is mostly crushed lightweight aggregate with a small organic fraction.
Five Ordering Mistakes and What They Cost
Filter fabric underneath the drainage cell instead of on top. The most common error, and it defeats the entire purpose. Fines wash straight into the drainage void, which silts progressively until horizontal flow stops. Symptom: waterlogged substrate and plant loss three to six years after handover. Correction: strip and rebuild everything above the membrane.
Protection fleece omitted entirely. The drainage cell feet bear directly on the membrane. Under substrate load and foot traffic this produces point indentation and eventually puncture, usually at the cell edges. Symptom: a leak with no obvious source, since the entry point is buried. Diagnosis often requires hidden moisture detection before any excavation begins, and temporary control through water leakage injection while the repair is planned.
Filter fabric used as the protection layer. A 120 g/m² fabric under a loaded drainage cell provides almost no cushioning. This tends to happen when the drawing says “geotextile” in both positions without a specification against either.
Reservoir cells laid upside down. Dimpled cells have a defined orientation, cups facing up. Inverted, the storage volume is lost and the flow path is compromised. Easy to get wrong on a large deck with several crews, easy to prevent with a toolbox briefing.
Drainage cell run into the outlet without an inspection chamber. Outlets in a green roof need to remain accessible, through an inspection chamber that can be lifted without disturbing planting. Buried outlets cannot be cleared, and in a climate that deposits this much dust they will need clearing. Our guide to sandstorm damage on UAE buildings covers deposition rates, and routine roof gutter maintenance should extend to green roof outlets.
Specifying a Drainage Cell
Four numbers do most of the work.
| Property | Why it matters | Typical range |
|---|---|---|
| Compressive strength | Must carry saturated substrate plus imposed load without collapsing the void | 150 to 300 kN/m² extensive; higher for intensive or trafficked |
| Panel depth | Sets conveyance capacity and any storage volume | 20 to 40 mm extensive; 40 to 60 mm and above intensive |
| In-plane flow capacity | Determines whether the roof clears a design storm | Test under the actual design load, not unloaded |
| Water storage | Reduces irrigation demand on reservoir types | 4 to 8 l/m² typical |
Compressive strength deserves a note. Manufacturers publish figures at short-term peak load, but a green roof applies its load permanently. Ask for the long-term design value with a creep reduction factor applied, particularly on intensive builds. A cell that survives a short-term test can lose void height under fifteen years of continuous load.
Flow capacity is similarly worth scrutinising. Published figures are often measured on an unloaded panel. Under substrate load with a geotextile pressed against the upper surface, real capacity is lower. Ask for figures tested under representative load with the filter fabric in place.
Specifying a Geotextile
| Property | Filter (layer 3) | Protection (layer 5) |
|---|---|---|
| Mass per unit area | 100 to 150 g/m² | 300 g/m² minimum, 500 g/m² and above for intensive |
| Apparent opening size | Fine enough to retain substrate fines, typically well under 0.2 mm | Not applicable |
| Water flow rate | Must exceed peak irrigation plus design rainfall with margin | Not applicable |
| Puncture resistance | Secondary | Primary selection criterion |
| Polymer | PP or PET, UV stabilised for the exposure period | PP or PET, chemically compatible with the membrane |
Two practical points. Check compatibility between the protection fleece and the membrane, since some polyester fleeces are not recommended in direct contact with certain bitumen or PVC systems, and the manufacturer will tell you if asked. And check UV stabilisation against your actual programme, because fabric that sits exposed on a Dubai roof for six weeks in July before the substrate arrives is a different exposure case from one covered the same afternoon.
What Changes in the UAE
Green roof guidance is largely written in Germany and the UK. Most of it transfers. Some of it does not.
Irrigation is continuous, not supplementary. A European extensive roof may be irrigated only during establishment. Here it runs most of the year. That changes the drainage design fundamentally, because the system is handling a steady flow rather than occasional storm peaks, and it makes filter fabric performance more important, not less, because there are far more wetting cycles available to move fines downward.
Irrigation water carries salt. Treated sewage effluent and desalinated supply both contain dissolved solids, and evaporation concentrates them in the substrate. Managing that requires a leaching fraction, deliberately over-irrigating so excess water carries salt out of the root zone. Which only works if the drainage layer can actually discharge it. An undersized or silted drainage cell turns a salinity management plan into a salt accumulation plan. The wider picture is in our guide to salt air corrosion on coastal properties.
Rainfall arrives all at once. Annual rainfall of 140 to 200 mm invites conservative drainage sizing. April 2024, when parts of the country received more than a year’s rain inside 24 hours, demonstrated the flaw in that reasoning across thousands of buildings simultaneously. Size the drainage layer for intensity, not for annual volume. Where attenuation is a design requirement, a purpose-built blue green roof system with a controlled discharge rate is the correct approach rather than an oversized drainage cell.
Dust loads the filter from above. Airborne dust settles into the substrate surface continuously and migrates downward with irrigation, adding to the fine fraction the filter has to handle. This is a genuine argument for specifying filter fabric at the upper end of the flow-rate range.
Heat affects the plastics. Substrate provides good thermal cover once installed, but during construction a black drainage cell on an exposed deck in July reaches temperatures that matter for both handling and dimensional stability. Sequence the works so components are not left exposed for weeks. The broader specification argument is in our overview of why UAE buildings need special weather protection.
Alternatives to a Drainage Cell
The plastic cell is the default, not the only option.
Granular drainage using lightweight expanded clay or expanded shale still appears on intensive schemes, particularly where a deep profile is wanted anyway. It is robust and has no orientation to get wrong, but it is heavier per unit of drainage capacity and it needs a filter fabric above it just the same.
Drainage composites bond a geonet core to a geotextile on one or both faces, delivering drainage and filtration in a single roll. Faster to lay and removes the risk of the fabric ending up on the wrong side. The trade-off is lower compressive strength and no water storage, which limits them to extensive roofs. If you use a single-faced composite, confirm which face carries the fabric and lay it accordingly.
Free-draining substrate alone works only on very shallow extensive systems over a steep deck, and even then it is a compromise. Not recommended for UAE conditions given irrigation loads.
Standards Worth Citing
Naming the standard in the specification is what turns a preference into a contractual requirement.
- FLL Green Roof Guidelines (Germany) are the international reference for green roof construction, including the standard root penetration resistance test
- EN 13948 covers root penetration resistance for flexible waterproofing sheets
- ASTM E2396 and E2398 address water capture and conveyance for drainage and filter components in vegetative roof systems
- ASTM D6364 covers compressive behaviour of geosynthetics
- ASTM D4491 and D4751 cover geotextile permittivity and apparent opening size
- BS 8616 and the GRO Green Roof Code provide performance specification frameworks worth borrowing from
On UAE projects, check the emirate-level green building requirements as well. Dubai’s Al Sa’fat and Abu Dhabi’s Estidama both engage with vegetated roofs, though they focus on energy, water and sustainability outcomes rather than durability detailing. Compliance with either does not confirm that the build-up is correctly sequenced.
Frequently Asked Questions
Does the geotextile go above or below the drainage cell?
Both. A light filter geotextile of around 100 to 150 g/m² goes above the drainage cell to stop substrate fines entering the drainage void, and a heavy protection fleece of 300 g/m² or more goes below it to protect the waterproofing from point loads. They are different products and cannot be substituted for one another.
Can one geotextile do both jobs?
No. The two roles have opposing requirements. A filter fabric must be permeable and light, so it offers negligible protection. A protection fleece is dense and thick, so it restricts flow and clogs when used as a filter. Two layers, two specifications.
Can a drainage cell be laid straight onto the waterproofing membrane?
It should not be. The cell’s feet or ribs concentrate load onto the membrane, and under substrate weight and maintenance traffic that leads to indentation and eventually puncture. Always install a protection geotextile between them. In an inverted roof the fleece sits on the insulation instead, which serves the same purpose.
What depth of drainage cell is needed?
Twenty to forty millimetres suits most extensive green roofs. Intensive roofs, podium decks and anything with vehicle access generally need forty to sixty millimetres or more. The determining factors are roof area, fall, design rainfall intensity, irrigation rate and whether any attenuation volume is required.
Is a root barrier necessary if the waterproofing is already installed?
Yes, unless the membrane itself is certified root resistant. Standard bitumen and many liquid systems have no root resistance, and roots will exploit laps, upstands and penetrations. Where a separate barrier is used, it must be dressed up all vertical surfaces to at least the finished substrate level.
How much does a green roof weigh?
Saturated extensive systems typically run from about 60 to 150 kg/m². Intensive systems with deeper substrate and larger planting can exceed 300 kg/m² and go considerably higher with trees or hard landscaping. Always design against the saturated figure, and where an existing deck is being retrofitted, verify capacity before committing. Structural strengthening is an option where capacity falls short.
Can a green roof be retrofitted onto an existing building?
Often, subject to three checks: structural capacity for the saturated load, drainage that can be reworked so outlets stay accessible, and the condition and remaining life of the existing waterproofing. On that last point, replace rather than overlay if there is any doubt. Everything above the membrane has to come off to reach it later.
Getting the Order Right the First Time
Nothing in this build-up is expensive on its own. A protection fleece and a filter fabric together are a small fraction of the cost of the planting they sit beneath. What makes them worth this much attention is that both are buried the moment the substrate goes down, and both fail slowly enough that the connection back to installation day gets lost.
Three things to check on site, in order: that the fleece is under the cell and the filter is over it, that the membrane has been flood tested and signed off before anything covers it, and that every outlet has an inspection chamber that can be opened without lifting the landscaping.
If you are specifying a green roof or a podium landscape build-up, or you have an existing one that has stopped draining properly, we can review the specification before it is built or investigate what went wrong after. Our roof waterproofing and wider waterproofing teams work on both. Contact us to arrange a review.