
For Main Contractors & Developers · Dubai & UAE
Foundation Waterproofing – Sealed Before Backfill. Built for Dubai Groundwater.
Specialist positive-side waterproofing applied to raft slabs, strip footings, pile caps, and foundation walls during construction – before backfill closes off external access forever. Built for main contractors, developers, and structural consultants delivering new buildings in Dubai’s high water table conditions.
- Pre-backfill application
- Code-compliant specs
- Programme-aligned
For Contractors & Developers
What is Foundation Waterproofing?
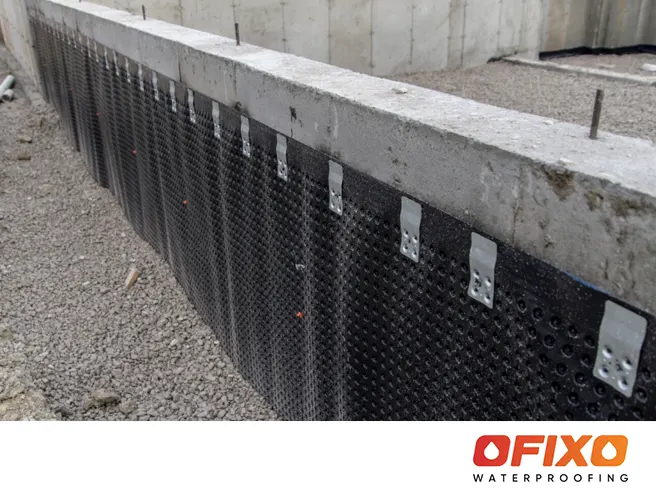
Foundation waterproofing is the positive-side waterproofing applied to a building’s foundation elements during construction – raft slabs, strip footings, pile caps, foundation walls, and lift pit slabs – before the soil is backfilled around them. It seals the structure against groundwater from the outside, the only point where external access is possible.
Distinct from basement waterproofing (which is mostly retrofit and addresses habitable below-grade rooms), foundation waterproofing is a construction-phase service ordered by the main contractor or developer. It’s a one-shot opportunity: once backfill is complete, the external foundation face is permanently inaccessible. Get it right during construction, or pay 5–10× to remediate from inside later.
Why It Matters
Four Reasons Foundation Waterproofing Is Non-Negotiable.
In Dubai’s high water table, an unwaterproofed foundation is a guaranteed defect – the only question is when it manifests. Specifying foundation waterproofing during construction prevents every category of downstream water damage.
Stops Groundwater at Source
Positive-side waterproofing stops groundwater before it ever touches your concrete – the only approach with this advantage. Negative-side retrofit can never match it for longevity or system simplicity.
Prevents Costly Remediation
Retrofitting foundation waterproofing after the building is finished costs 5–10× the original specification – and requires interior demolition, occupant disruption, or external excavation. Do it once, do it right, do it now.
Protects Rebar from Corrosion
Saline groundwater in coastal Dubai accelerates rebar corrosion in unprotected foundations – leading to structural cracking within 10–15 years. Foundation waterproofing keeps the rebar dry for the life of the building.
DM Code Compliance
Dubai Municipality and TRAKHEES require foundation waterproofing specifications for below-grade structures. Non-compliance delays handover, fails inspection, and risks fines.
Four Foundation Types
From Raft Slabs to Pile Caps – We Cover Every Foundation.
Every foundation type has its own waterproofing requirements. We tailor the system to the structure – what works for a raft slab is wrong for an isolated pile cap.
Raft / Mat Foundation
Most common for towersContinuous reinforced concrete slab covering the entire footprint of the building. Standard for towers and large commercial buildings. We apply waterproofing to the blinding concrete (below) and the slab top (above), plus vertical foundation walls.
Strip Footing
For load-bearing wallsLinear reinforced concrete strips beneath load-bearing walls – typical for villas, low-rise residential, and warehouses. We waterproof the strip footings, the connecting basement walls, and the slab-on-grade between.
Pile Cap
For pile-supported towersConcrete caps tying groups of bored or driven piles into the superstructure. Used for towers and structures on weak ground. Each pile cap is a separate watertight element – we waterproof each cap plus the connecting beams between them.
Pad / Spread Footing
For isolated columnsIsolated reinforced concrete pads supporting individual columns. Typical for industrial buildings, warehouses, and lightly-loaded structures. We waterproof each pad and the ground beams connecting them.
Where We Fit
When Foundation Waterproofing Happens.
Foundation waterproofing has a strict construction-phase window. Miss it, and you lose the positive-side advantage forever. We work to your programme – these are the five stages we touch.
-
01
Excavation Complete
Main ContractorSite excavated to design level. Soil conditions confirmed. Blinding concrete poured to provide a clean working surface.
-
02
Blinding Waterproofing
OfixotechWE APPLY: Waterproofing membrane to the blinding concrete before the structural slab is poured – typically pre-formed HDPE or self-adhesive bituminous sheet. The first layer of protection.
-
03
Structural Slab Poured
Main ContractorMain contractor pours the reinforced concrete raft slab or footings on top of our waterproofing layer. Rebar, formwork, concrete pour, cure.
-
04
Foundation Wall Waterproofing
OfixotechWE APPLY: Positive-side waterproofing to the external face of all foundation walls and the upper face of the slab – typically liquid-applied PU or bituminous membrane. Reinforcement at all joints and penetrations.
-
05
Protection Board & Backfill
Main ContractorProtection board installed over our waterproofing to protect it from damage during backfilling. Soil backfilled, compacted in layers. After this point, the foundation is permanently inaccessible from outside.
Stages 02 and 04 are our scope. We arrive on-site exactly when needed, complete the work to programme, and hand back so the next stage can proceed.
Systems We Install
Four Systems for Foundation Waterproofing.
The right system depends on the foundation type, water table conditions, programme constraints, and the structural consultant’s specification. We install all four.
HDPE Pre-Formed Sheets
Best for blinding & raft slabs. High-density polyethylene pre-formed waterproofing sheets – bonded to wet concrete during the pour. Creates a permanent bond with the structural slab itself. Ideal beneath raft foundations where the membrane must survive concrete placement and reinforcement traffic.
Torch-Applied Bituminous Membranes
Best for foundation walls. SBS-modified bituminous sheets heat-welded to the foundation walls and slab edges. Two-layer systems with staggered laps provide redundancy. Industry standard for large below-grade walls – fast installation, proven 40+ year service life.
Liquid-Applied PU Membranes
Best for complex geometries. Polyurethane liquid waterproofing – seamless application to foundation walls, slab top, around penetrations, and into corners that sheet systems can’t follow. Highly flexible – bridges hairline cracks for the life of the structure.
Bentonite Panels
Best for high water table. Self-healing sodium bentonite panels in geotextile carriers – swell on contact with water to create an active waterproof barrier. Particularly suited to sites with permanently high water tables where redundant protection is specified.
Full Foundation Scope
Six Foundation Components in a Complete System.
Foundation waterproofing isn’t just the slab. A complete positive-side system addresses every element of the substructure that will sit permanently in contact with soil and groundwater.
Blinding Concrete
Pre-pour waterproofing applied to the lean concrete blinding before the structural slab is placed – the first defensive layer.
Raft Slab / Foundation Slab Top
Top-face waterproofing on the main structural slab, beneath any screed or basement floor finish – protects against capillary moisture.
Foundation Walls
Positive-side waterproofing to all external faces of basement walls, retaining walls, and below-grade perimeter walls – applied before backfilling.
Construction Joints
Reinforced detailing at every horizontal and vertical construction joint – typically with waterstop strips plus membrane overlap. The single most common foundation leak point if neglected.
Service Penetrations
Bespoke sealing collars and reinforcement around every pipe, conduit, and cable penetration through the foundation slab or walls.
Lift Pit & Sump Areas
Waterproofing inside the lift pit and any sump pits formed within the foundation – these are the lowest points and the first to flood.
Why Ofixotech
Six Reasons Dubai Contractors Specify Ofixotech.
Foundation waterproofing is a critical-path activity – a delay here delays everything above it. Choosing the right contractor matters as much as choosing the right system.
Programme-Aligned Mobilisation
We work to your construction programme – mobilising the day after blinding is complete, not weeks later. Critical-path activities don’t wait for waterproofing contractors.
Built for Site Conditions
Experienced working in active construction sites – coordinating with steel fixers, formwork crews, and concrete teams. We know how site coordination actually works.
Code-Compliant Specifications
DM-compliant specifications that pass approval and inspection first time. We work with your structural consultant on system selection before mobilising.
All Four System Types
Single contractor across HDPE, torch-applied bituminous, liquid PU, and bentonite – no need to subcontract between specialists for different foundation elements.
Procurement-Ready
Trade licences, insurance certificates, method statements, risk assessments, and supplier datasheets available for tender pre-qualification.
Building-Life Warranty
Manufacturer product warranties (typically 10–25 years) plus our written workmanship guarantee – documented at handover for your defects liability period.
Foundations Coming Out of the Ground?
Get us in early. Free site visit, programme review, and written quote within 48 hours. We work to your schedule, not ours.
or WhatsApp +971 55 770 5568
Answered
Foundation Waterproofing FAQs.
The questions Dubai main contractors, developers, and structural consultants ask most about foundation waterproofing.
What’s the difference between foundation and basement waterproofing?
Foundation waterproofing is the positive-side (external) waterproofing applied during construction, before backfill – it seals the foundation against groundwater from the soil side. Basement waterproofing is a broader term that includes both new-build foundation work AND retrofit waterproofing applied internally after the building is finished. Foundation waterproofing is the new-build specialty; basement waterproofing covers everything below grade across the building’s life.
When in the construction programme should foundation waterproofing be specified?
At design stage – by the structural consultant – so the right system can be selected for the soil conditions and approved with the authority submittal. On site, the work happens in two waves: (1) waterproofing on the blinding before the structural slab pours, and (2) waterproofing on the foundation walls and slab top before backfilling. Coordination with the main contractor’s programme is essential.
How does foundation waterproofing fit into the main contractor’s programme?
Two on-site phases, both critical-path. We mobilise after excavation and blinding are complete, install the lower membrane, then hand back for the structural slab pour. Once the slab is cured and foundation walls are up, we return to waterproof the walls and slab top – handing back for protection board and backfill. Typical foundation waterproofing scope on a tower adds 5–15 working days to the substructure programme.
What system does Dubai Municipality require?
DM doesn’t mandate a specific product – the structural consultant specifies the system based on water table conditions and the building’s defects liability period. Most submissions specify either two-layer torch-applied bituminous membrane (the industry standard for foundation walls), HDPE sheet (for raft slabs), or bentonite panels (for high water tables). We work with the consultant on system selection and submit the approval package.
Can foundation waterproofing be retrofitted?
Not really – once the building is finished and the foundation is backfilled, positive-side access is gone forever. What you can retrofit is internal (negative-side) waterproofing applied to the inside of basement walls and slabs. It works, but it costs significantly more than positive-side work would have, doesn’t last as long, and may require occupant disruption. Get foundation waterproofing right during construction – that’s the entire point.
How do you coordinate with structural consultants?
We work with the consultant on system selection, prepare the technical submittal for authority approval, and provide manufacturer datasheets and warranty documentation. On site, we attend the kick-off meeting, deliver method statements before mobilising, and submit weekly progress reports during execution. We accept the consultant’s third-party inspection requirements.
What documentation do you provide for tender submissions?
Trade licence, ISO certifications (where held), insurance certificates (public liability and workmen’s compensation), WPS-compliant payroll documentation, sample method statements, sample risk assessments, manufacturer datasheets for proposed systems, sample warranty wording, and references from previous projects. Pre-qualification packages can be sent within 24 hours of request.
Do you provide warranty coverage?
Yes – manufacturer product warranties (typically 10–25 years depending on the system specified) plus our written workmanship guarantee. We provide all warranty documentation at handover, supporting both your defects liability obligation to the client and any future insurance claims.